Sujit Pacharne

Architects

कल्पनायाः रूपान्तरम्

Sujit Pacharne

Architects

Sujit Pacharne

Architects

कल्पनायाः रूपान्तरम्

कल्पनायाः रूपान्तरम्

A founder-led studio in Pune, with Full design intent, whether it's a compact interior or a bungalow.

Architecture · Interior Design · Planning

Est. 2021 · Kothrud, Pune · Founder-led

Architecture · Interior Design · Planning

Est. 2021 · Kothrud, Pune · Founder-led

Selected work ↓

Sujit Pacharne

Architects

Planning

Architecture

Architecture

Interior Design

THE STUDIO

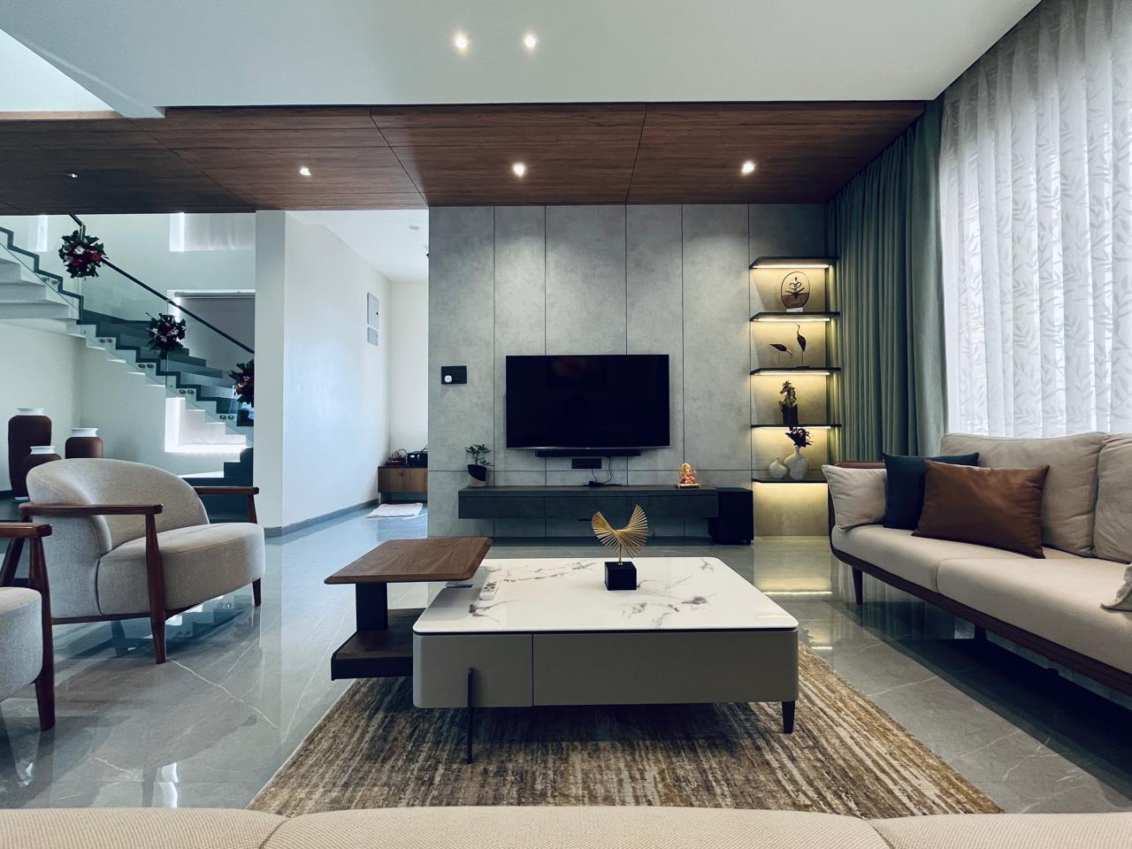
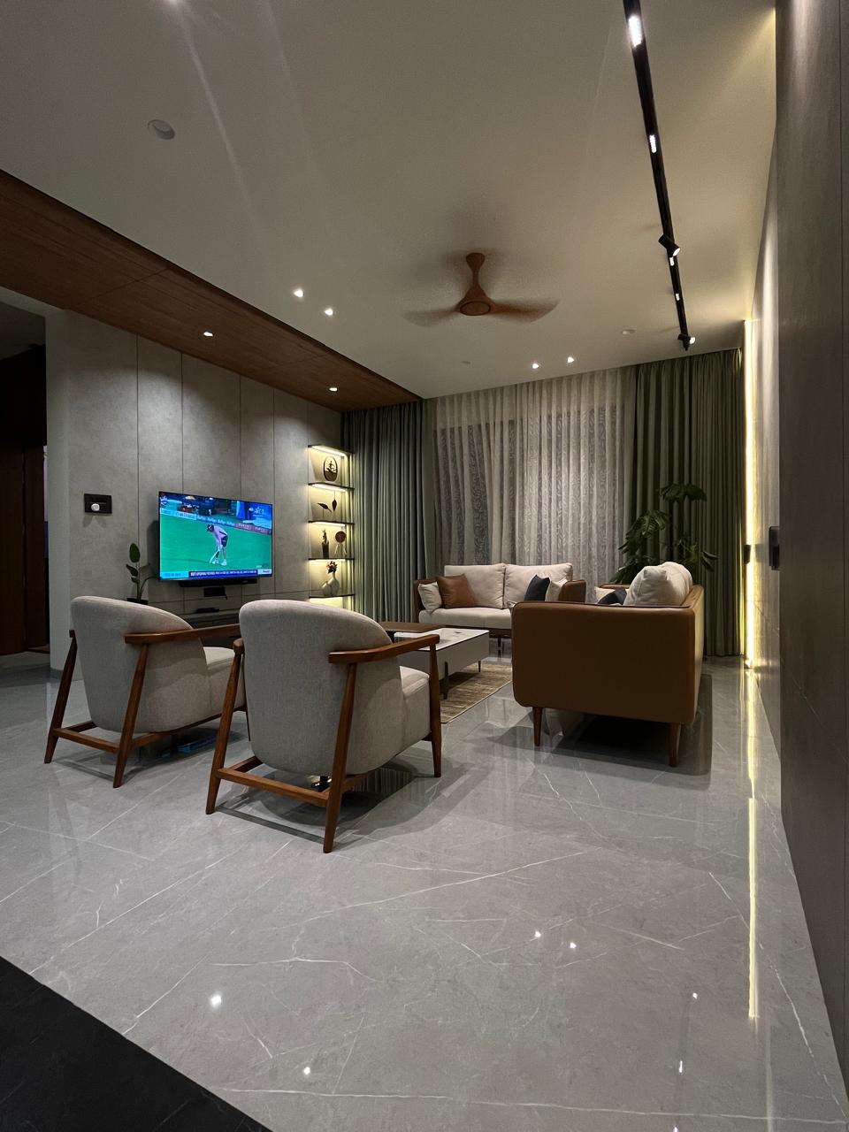
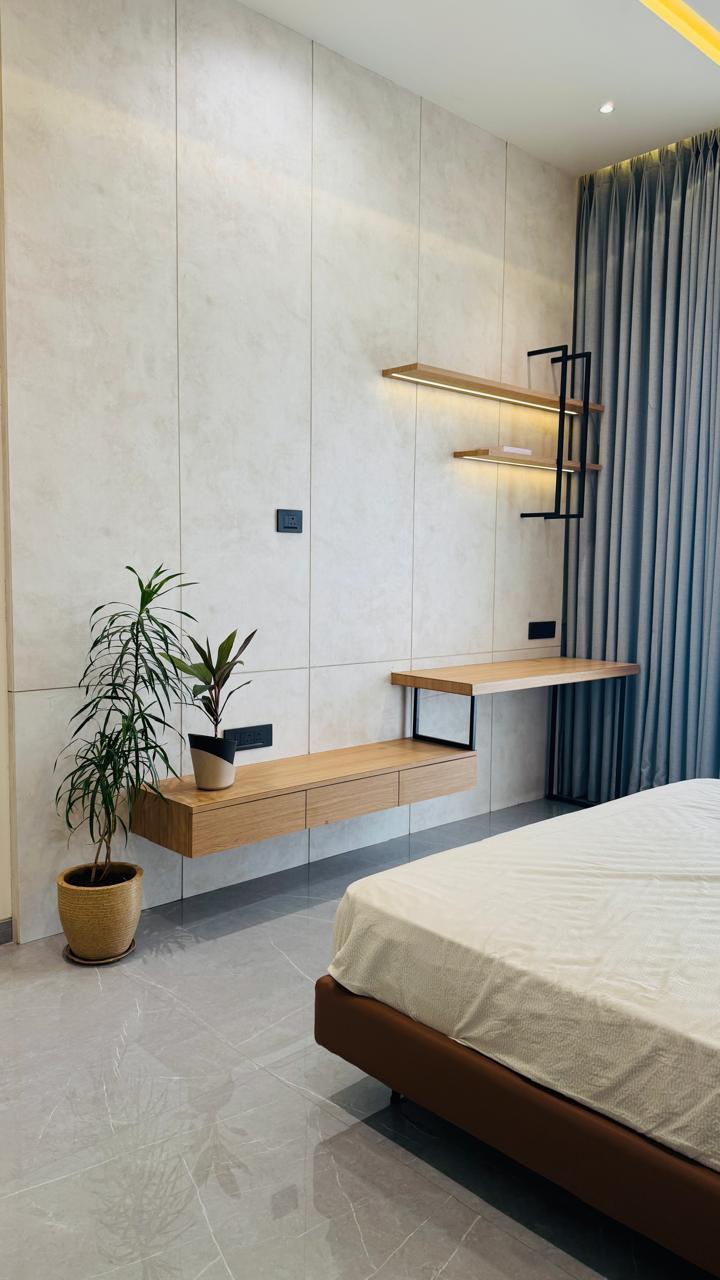
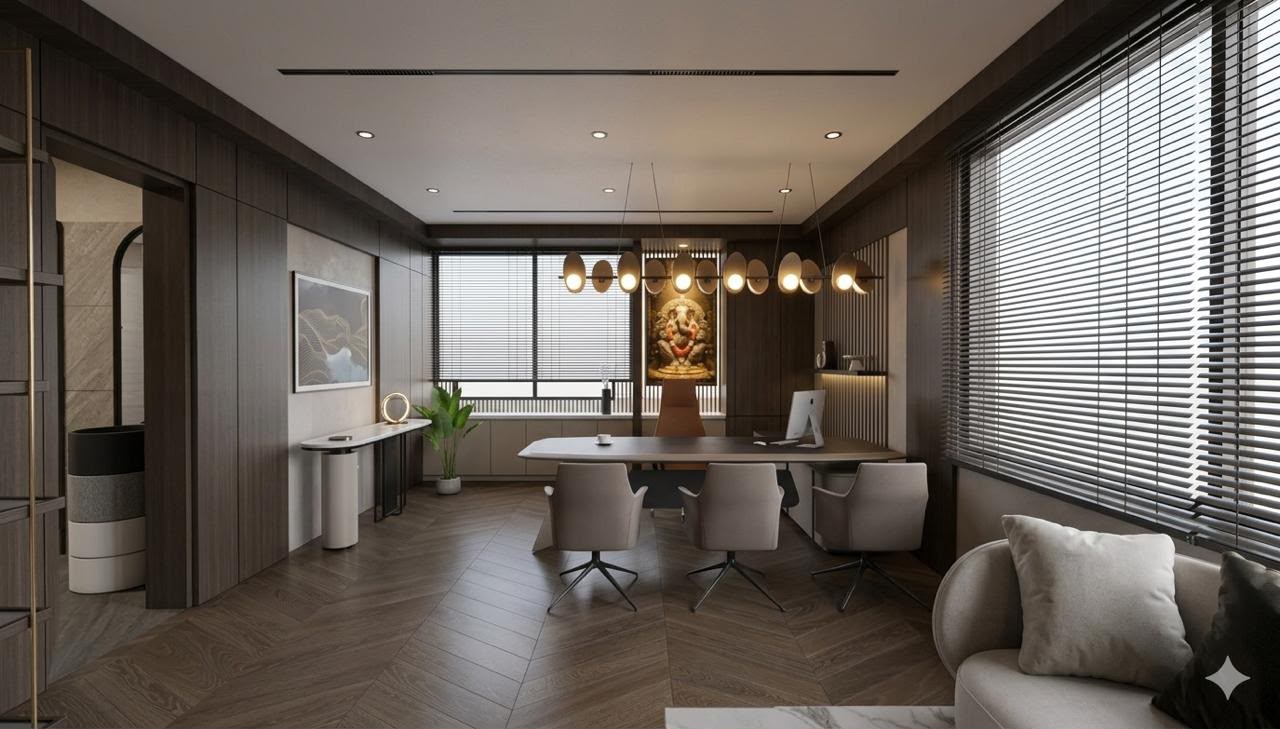
We curate modern, minimalist spaces characterized by pristine lines, structural clarity, and luminous, refined palettes. Spanning bespoke residential design to comprehensive master planning, our studio harmonizes striking architectural forms with elegantly understated, purposeful interiors.

01

One person, start to finish.

Every drawing, every site visit and every material decision goes through Sujit.

02

Full design intent at every scale.

A compact interior gets the same thinking as a bungalow

03

End to end, under one name.

Sanctioning support through planning, interiors, lighting and MEP coordination to execution.
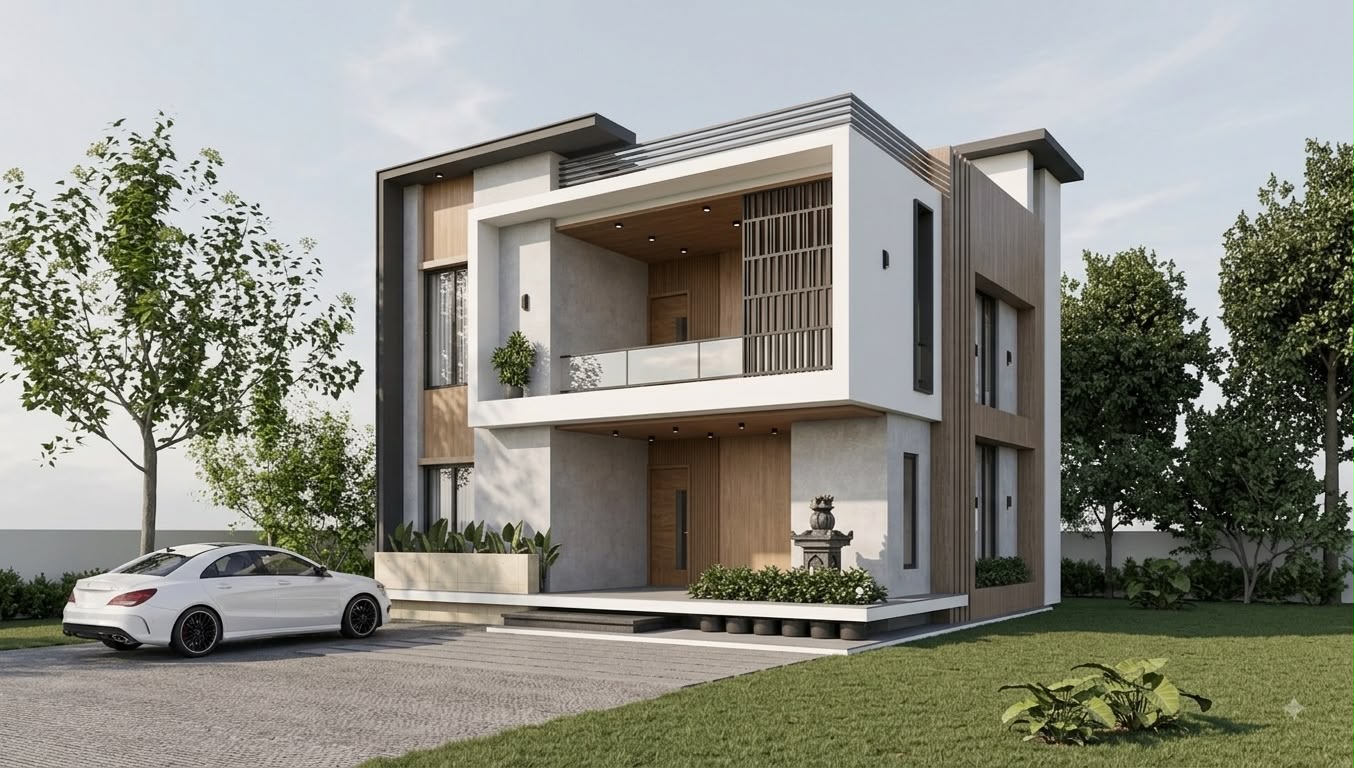
PROJECT /01

Mr. Khandage residence

3bhk residence · Bavdhan, Pune · 2300 sq ft · 2024

3bhk residence · Bavdhan, Pune · 2300 sq ft · 2024

The opportunities:

A neighbouring wall three metres off the long boundary. Light only from the two short faces.

How it came together:

We made the blind side the spine. Service, circulation and storage pushed against the dead wall so every habitable room faces open light an idea about giving emptiness a job, adapted to a Pune plot and a Pune summer.

01 Central cut

02 Fin screen

03 Narrow palette

Working with Sujit completely transformed our vision into reality. They took the time to understand our daily routines and designed a beautiful, sun-lit home that feels both modern and incredibly functional. Their attention to detail during construction saved us time and money. We couldn’t be happier.

Working with Sujit completely transformed our vision into reality. They took the time to understand our daily routines and designed a beautiful, sun-lit home that feels both modern and incredibly functional. Their attention to detail during construction saved us time and money. We couldn’t be happier.

Sarah & David D., Owner of Deshpande residence

Sarah & David D., Owner of Deshpande residence

Sarah & David D., Owner of Deshpande residence

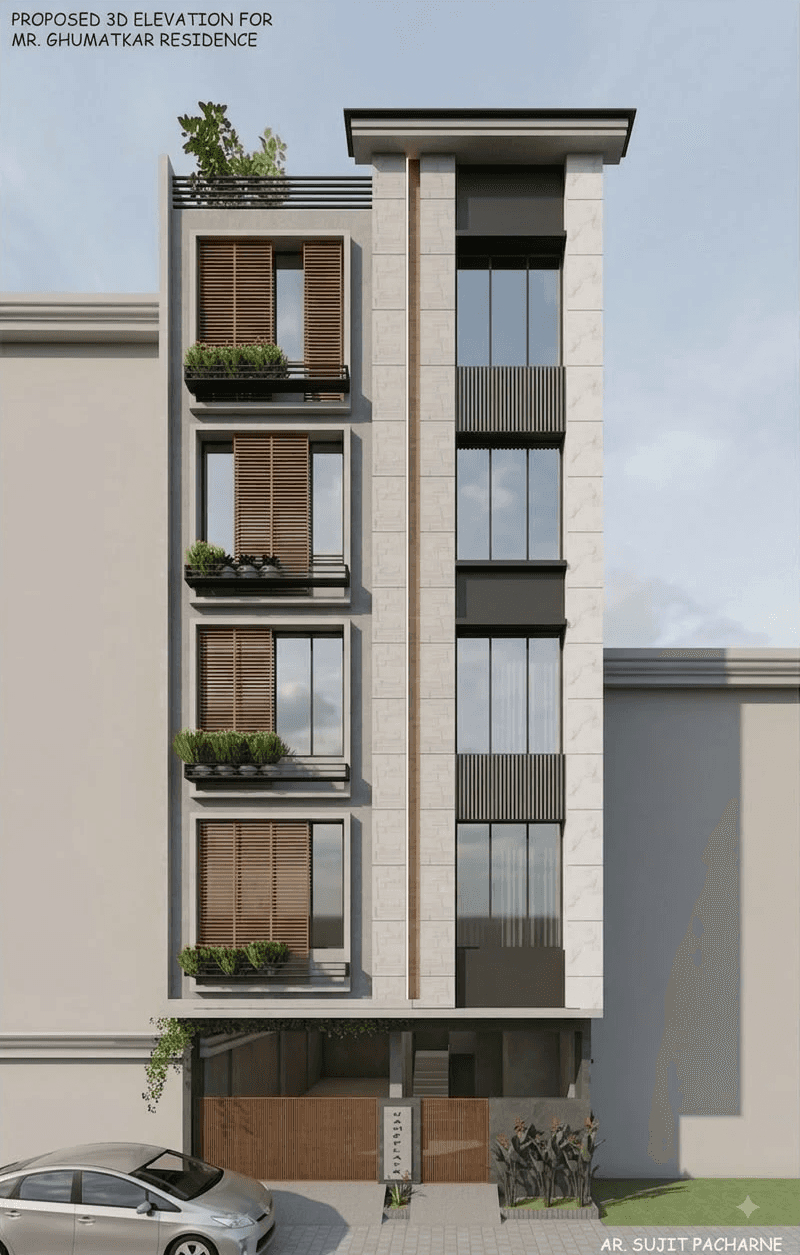
PROJECT /02

Mr. Ghumatkar residence

3bhk residence · Bavdhan, Pune · 2300 sq ft · 2024

3bhk residence · Bavdhan, Pune · 2300 sq ft · 2024

The opportunities:

A neighbouring wall three metres off the long boundary. Light only from the two short faces.

How it came together:

We made the blind side the spine. Service, circulation and storage pushed against the dead wall so every habitable room faces open light an idea about giving emptiness a job, adapted to a Pune plot and a Pune summer.

01 Central cut

02 Fin screen

03 Narrow palette
Working with Sujit completely transformed our vision into reality. They took the time to understand our daily routines and designed a beautiful, sun-lit home that feels both modern and incredibly functional. Their attention to detail during construction saved us time and money. We couldn’t be happier.

Working with Sujit completely transformed our vision into reality. They took the time to understand our daily routines and designed a beautiful, sun-lit home that feels both modern and incredibly functional. Their attention to detail during construction saved us time and money. We couldn’t be happier.

Sarah & David D., Owner of Deshpande residence

Sarah & David D., Owner of Deshpande residence

Sarah & David D., Owner of Deshpande residence

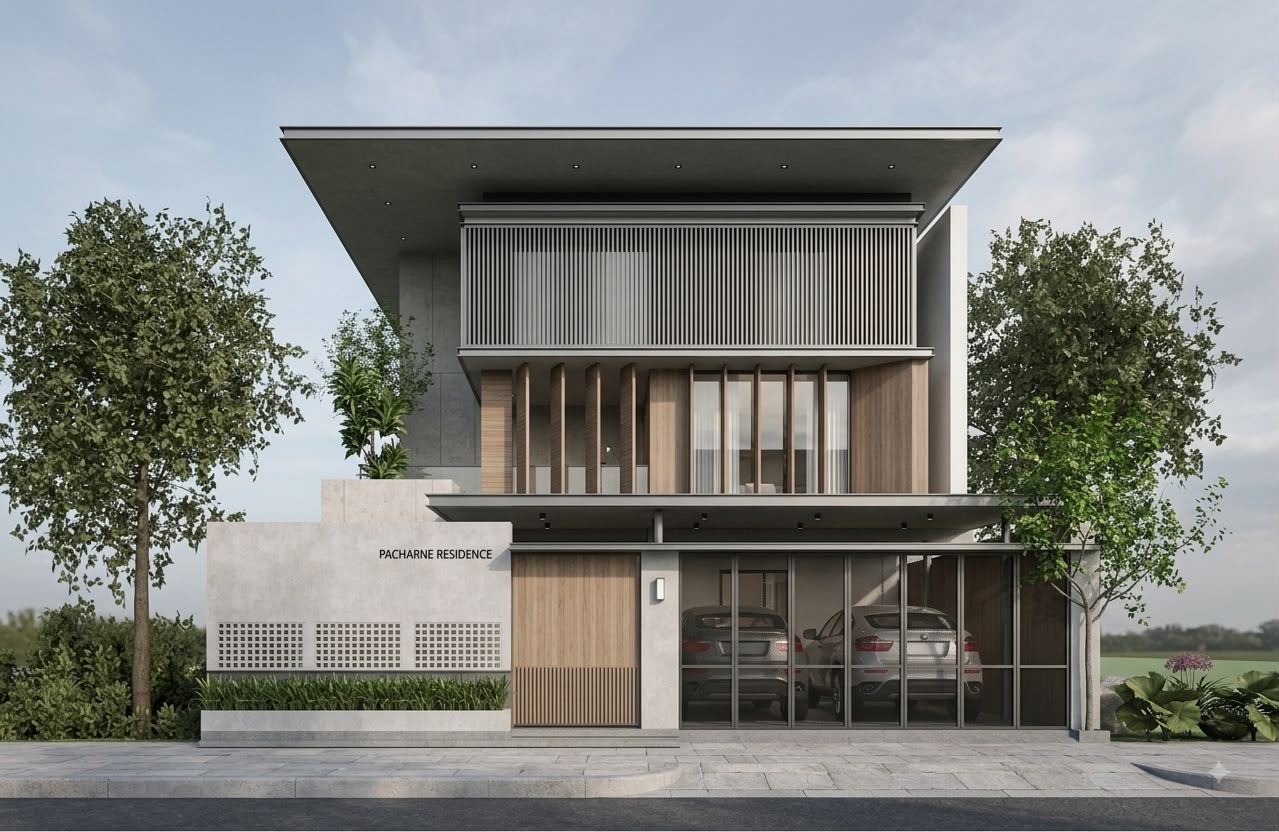
PROJECT /03

Mr. Pacharne residence

3bhk residence · Bavdhan, Pune · 7500 sq.ft · 2024

3bhk residence · Bavdhan, Pune · 7500 sq.ft · 2024

The opportunities:

A neighbouring wall three metres off the long boundary. Light only from the two short faces.

How it came together:

We made the blind side the spine. Service, circulation and storage pushed against the dead wall so every habitable room faces open light an idea about giving emptiness a job, adapted to a Pune plot and a Pune summer.

01 Central cut

02 Fin screen

03 Narrow palette
Working with Sujit completely transformed our vision into reality. They took the time to understand our daily routines and designed a beautiful, sun-lit home that feels both modern and incredibly functional. Their attention to detail during construction saved us time and money. We couldn’t be happier.

Working with Sujit completely transformed our vision into reality. They took the time to understand our daily routines and designed a beautiful, sun-lit home that feels both modern and incredibly functional. Their attention to detail during construction saved us time and money. We couldn’t be happier.

Sarah & David D., Owner of Deshpande residence

Sarah & David D., Owner of Deshpande residence

Sarah & David D., Owner of Deshpande residence

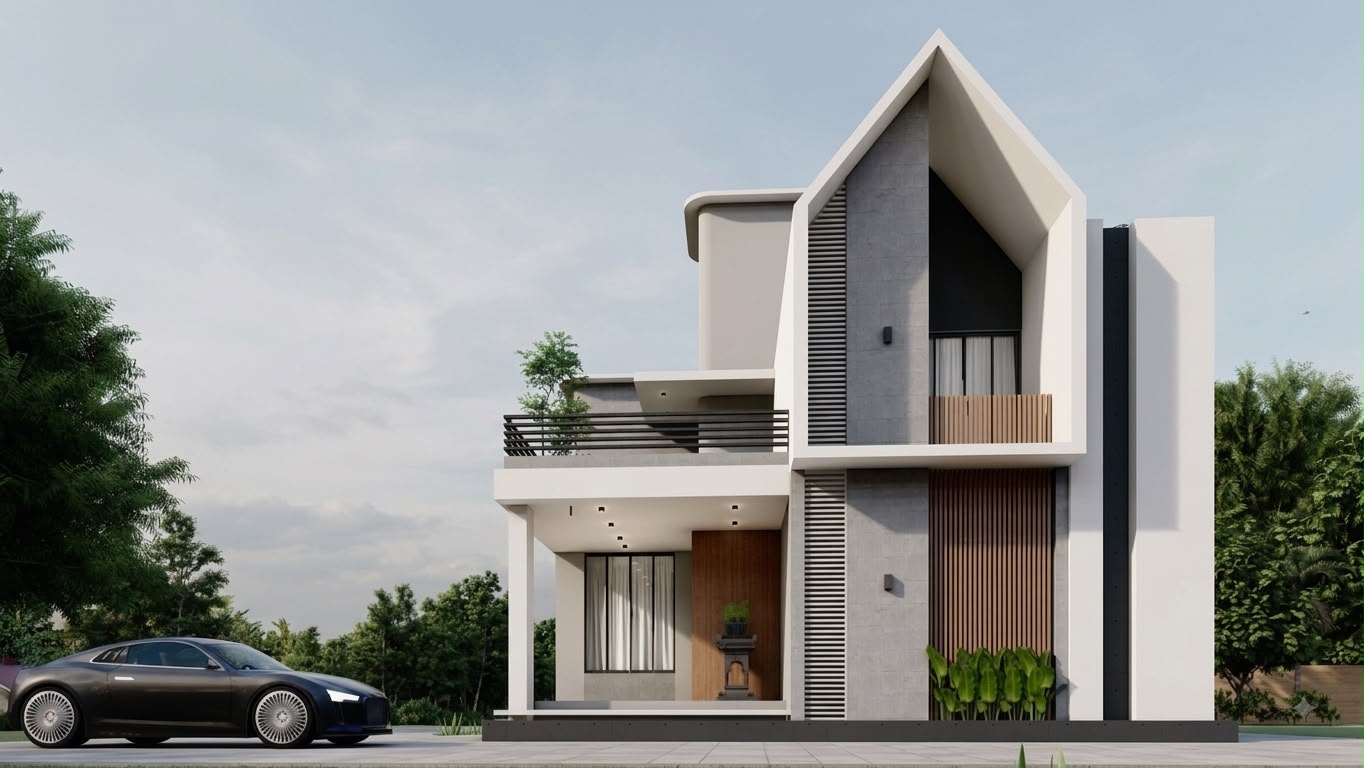
PROJECT /04

Mr. Inamdar residence

3bhk residence · Bavdhan, Pune · 2200 sq.ft · 2024

3bhk residence · Bavdhan, Pune · 2200 sq.ft · 2024

The opportunities:

A neighbouring wall three metres off the long boundary. Light only from the two short faces.

How it came together:

We made the blind side the spine. Service, circulation and storage pushed against the dead wall so every habitable room faces open light an idea about giving emptiness a job, adapted to a Pune plot and a Pune summer.

01 Central cut

02 Fin screen

03 Narrow palette
Working with Sujit completely transformed our vision into reality. They took the time to understand our daily routines and designed a beautiful, sun-lit home that feels both modern and incredibly functional. Their attention to detail during construction saved us time and money. We couldn’t be happier.

Working with Sujit completely transformed our vision into reality. They took the time to understand our daily routines and designed a beautiful, sun-lit home that feels both modern and incredibly functional. Their attention to detail during construction saved us time and money. We couldn’t be happier.

Sarah & David D., Owner of Deshpande residence

Sarah & David D., Owner of Deshpande residence

Sarah & David D., Owner of Deshpande residence

PROJECT /05

Mr. Khandage residence

3bhk residence · Bavdhan, Pune · 1200 sq.ft · 2024

3bhk residence · Bavdhan, Pune · 1200 sq.ft · 2024

The opportunities:

A neighbouring wall three metres off the long boundary. Light only from the two short faces.

How it came together:

We made the blind side the spine. Service, circulation and storage pushed against the dead wall so every habitable room faces open light an idea about giving emptiness a job, adapted to a Pune plot and a Pune summer.

01 Central cut

02 Fin screen

03 Narrow palette

Working with Sujit completely transformed our vision into reality. They took the time to understand our daily routines and designed a beautiful, sun-lit home that feels both modern and incredibly functional. Their attention to detail during construction saved us time and money. We couldn’t be happier.

Working with Sujit completely transformed our vision into reality. They took the time to understand our daily routines and designed a beautiful, sun-lit home that feels both modern and incredibly functional. Their attention to detail during construction saved us time and money. We couldn’t be happier.

Sarah & David D., Owner of Deshpande residence

Sarah & David D., Owner of Deshpande residence

Sarah & David D., Owner of Deshpande residence

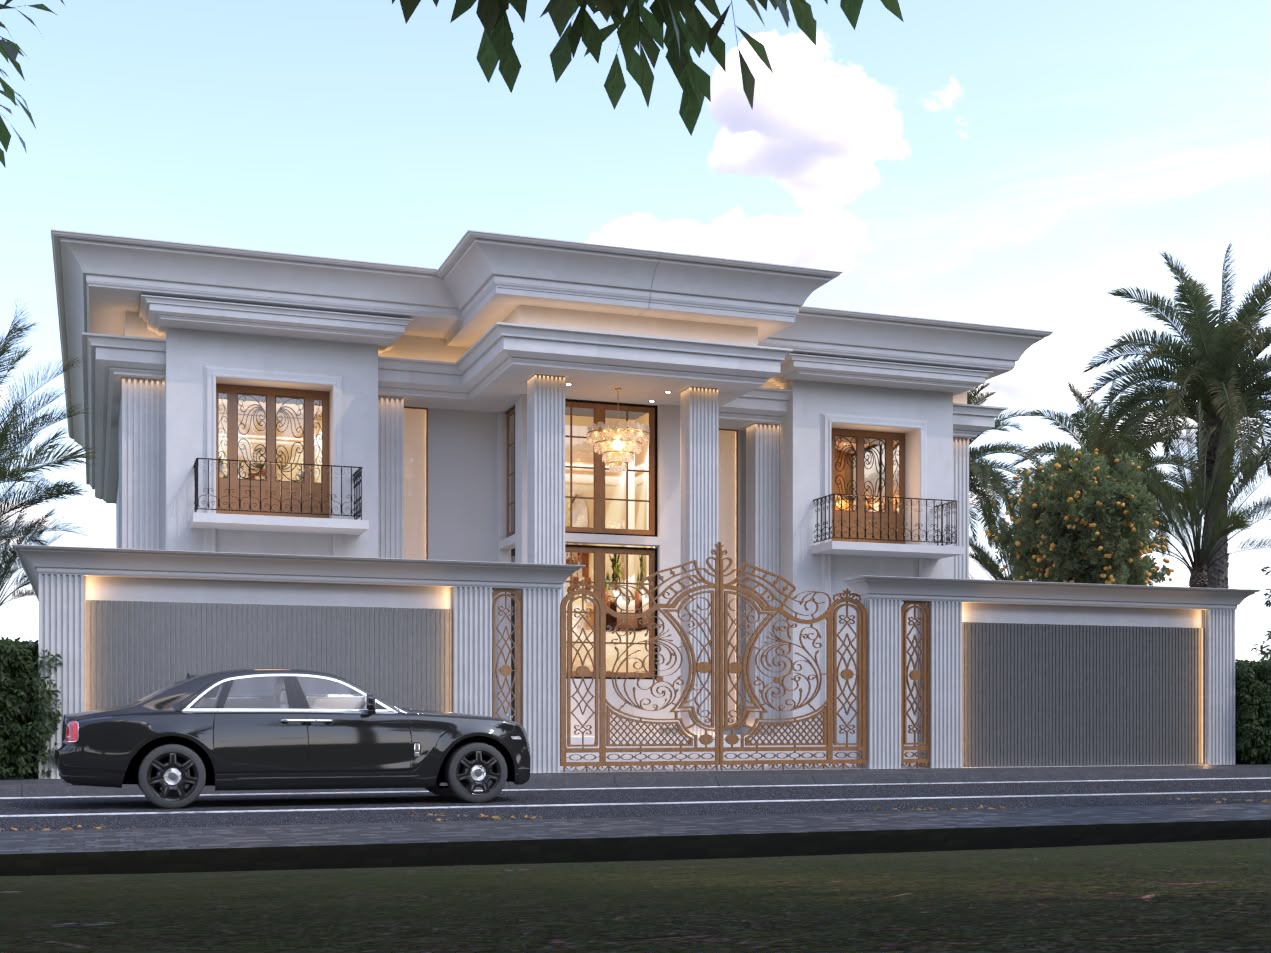
PROJECT /06

Mr. Dhawale residence

3bhk residence · Bavdhan, Pune · 4800 sq.ft · 2024

3bhk residence · Bavdhan, Pune · 4800 sq.ft · 2024

The opportunities:

A neighbouring wall three metres off the long boundary. Light only from the two short faces.

How it came together:

We made the blind side the spine. Service, circulation and storage pushed against the dead wall so every habitable room faces open light an idea about giving emptiness a job, adapted to a Pune plot and a Pune summer.

01 Central cut

02 Fin screen

03 Narrow palette
Working with Sujit completely transformed our vision into reality. They took the time to understand our daily routines and designed a beautiful, sun-lit home that feels both modern and incredibly functional. Their attention to detail during construction saved us time and money. We couldn’t be happier.

Working with Sujit completely transformed our vision into reality. They took the time to understand our daily routines and designed a beautiful, sun-lit home that feels both modern and incredibly functional. Their attention to detail during construction saved us time and money. We couldn’t be happier.

Sarah & David D., Owner of Deshpande residence

Sarah & David D., Owner of Deshpande residence

Sarah & David D., Owner of Deshpande residence

OUR PHILOSOPHY

True elegance
requires restraint.

Our conviction, and the whole of our method. Everything below is how we hold to it.

01

Light

Luminous, light-filled rooms, anchored by crisp, linear geometry.

02

Material

Warmth from the deliberate layering of tactile materials never from clutter.

03

Intent

Every line intentional. Every element with a clear, functional purpose.

04

Premium

The premium is in the design lighting, detailing, placement not the price of the finish.

01

Light

Luminous, light-filled rooms, anchored by crisp, linear geometry.

03

Intent

Every line intentional. Every element with a clear, functional purpose.

02

Material

Warmth from the deliberate layering of tactile materials never from clutter.

04

Premium

The premium is in the design lighting, detailing, placement not the price of the finish.

We borrow

From Japan

We adapt

For India

We adapt

for India

We borrow

From Japan

INSIDE THE SHELL

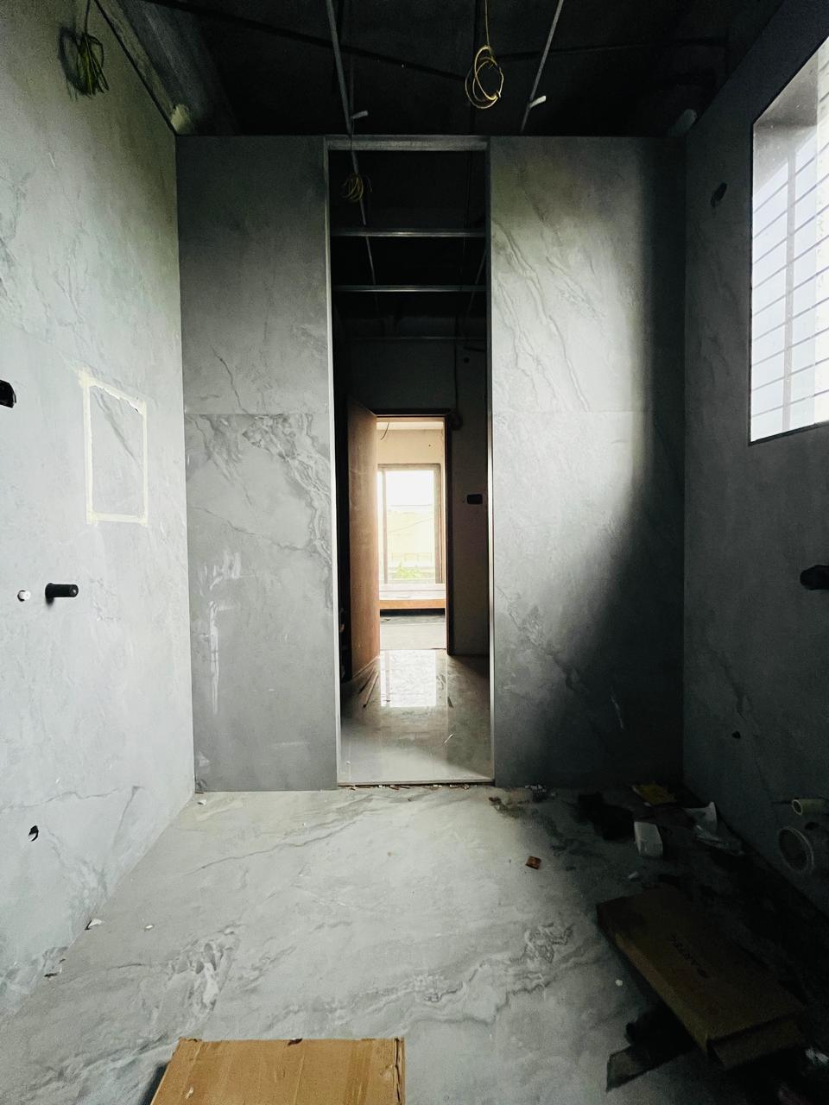
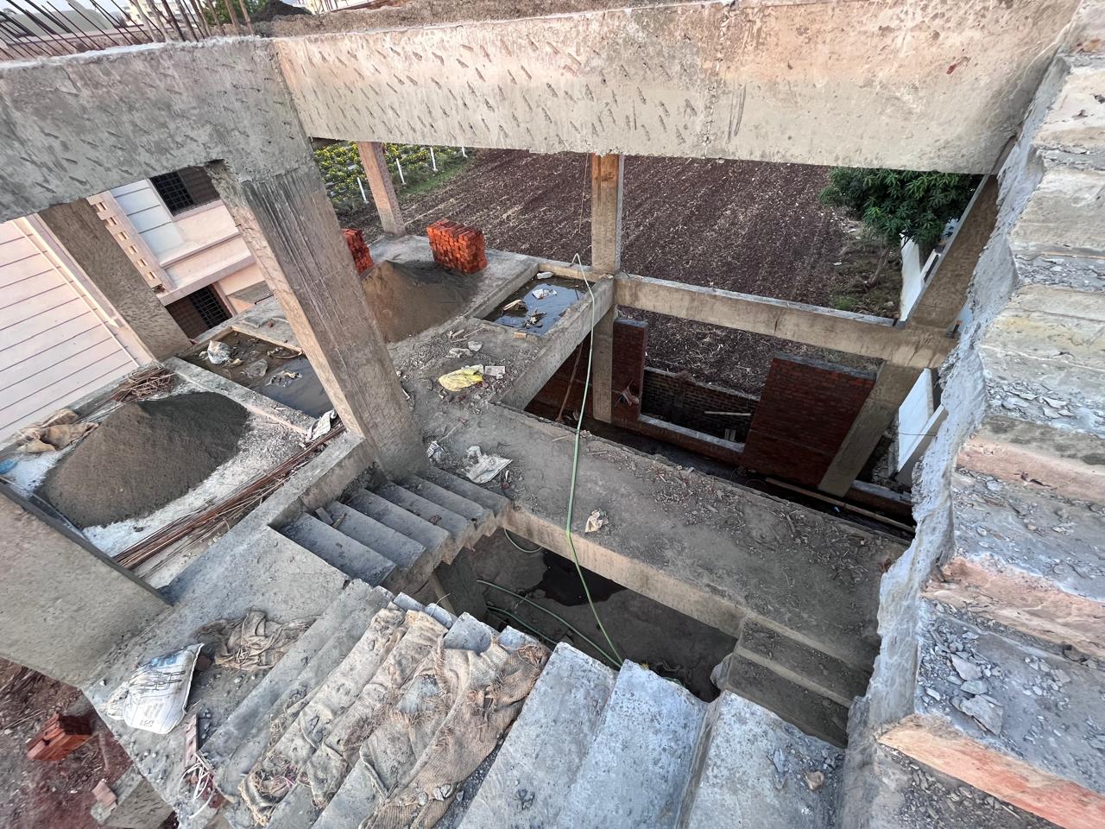
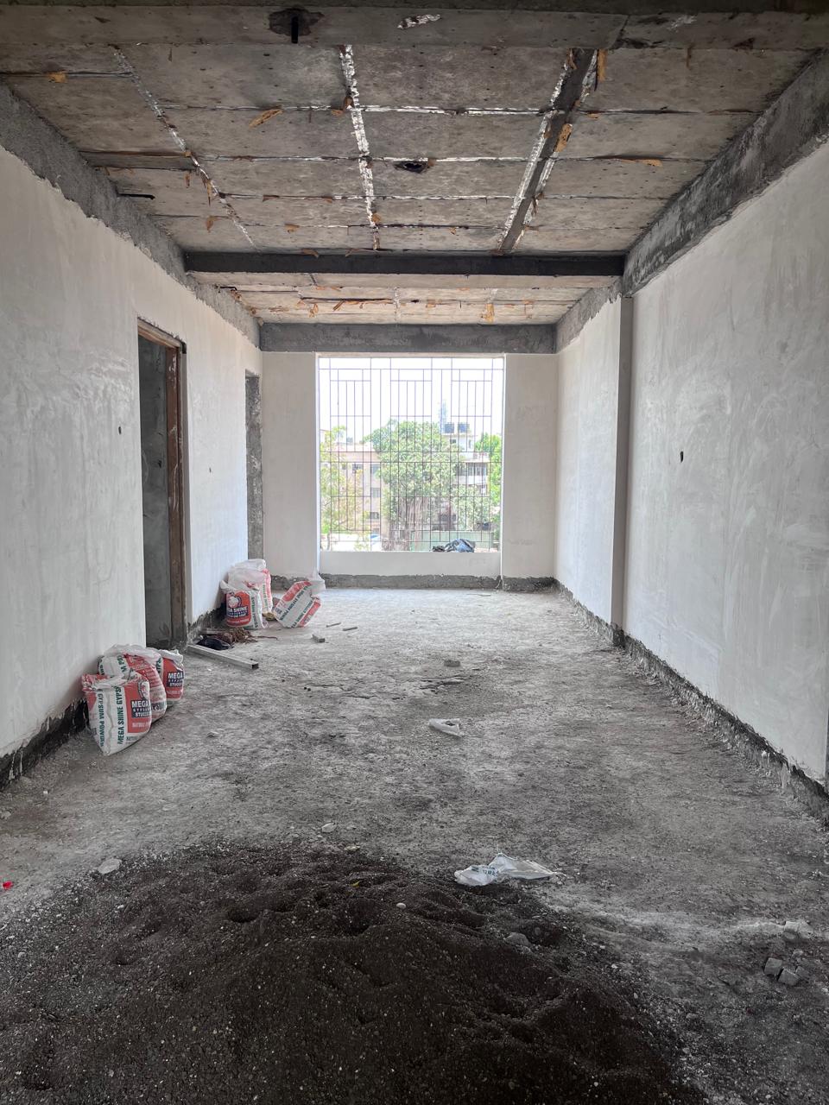
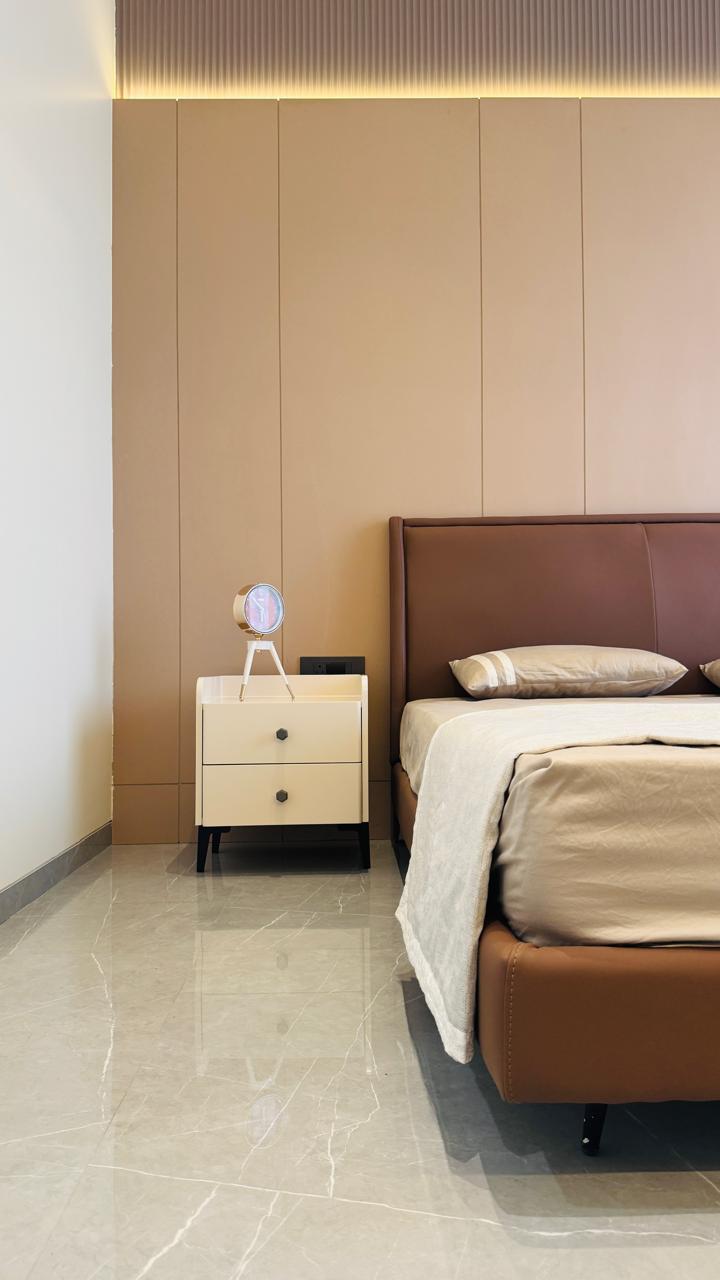
Fine-tuned insides
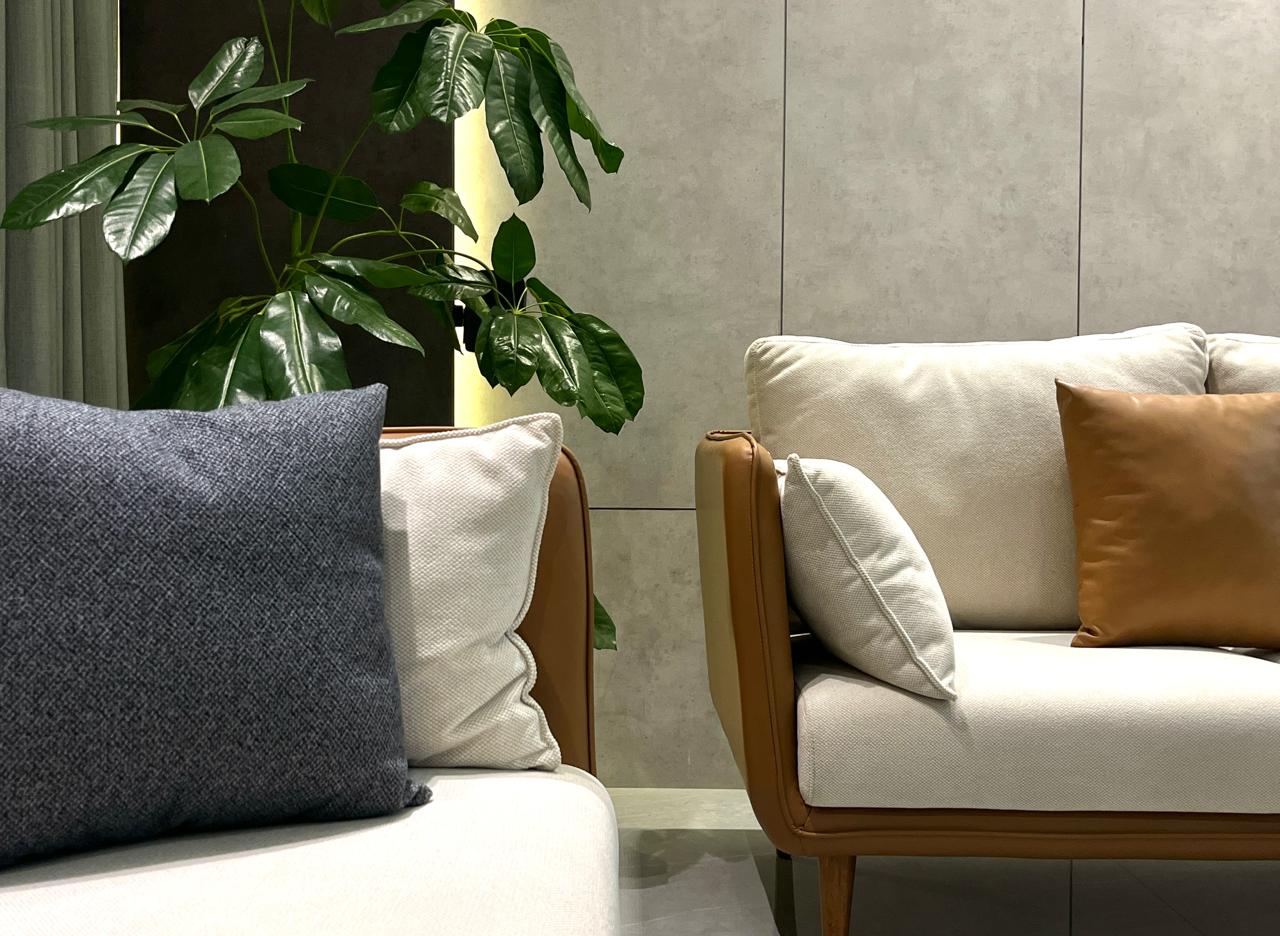
Mr. Salunke Residence

Kausalya

Interior · Bavdhan, Pune · 3,400 sq ft · 2024 · On site

Interior · Bavdhan, Pune · 3,400 sq ft · 2024 · On site

How it came together:

We made the blind side the spine. Service, circulation and storage pushed against the dead wall so every habitable room faces open light an idea about giving emptiness a job, adapted to a Pune plot and a Pune summer.

01 Central cut

02 Fin screen

03 Narrow palette
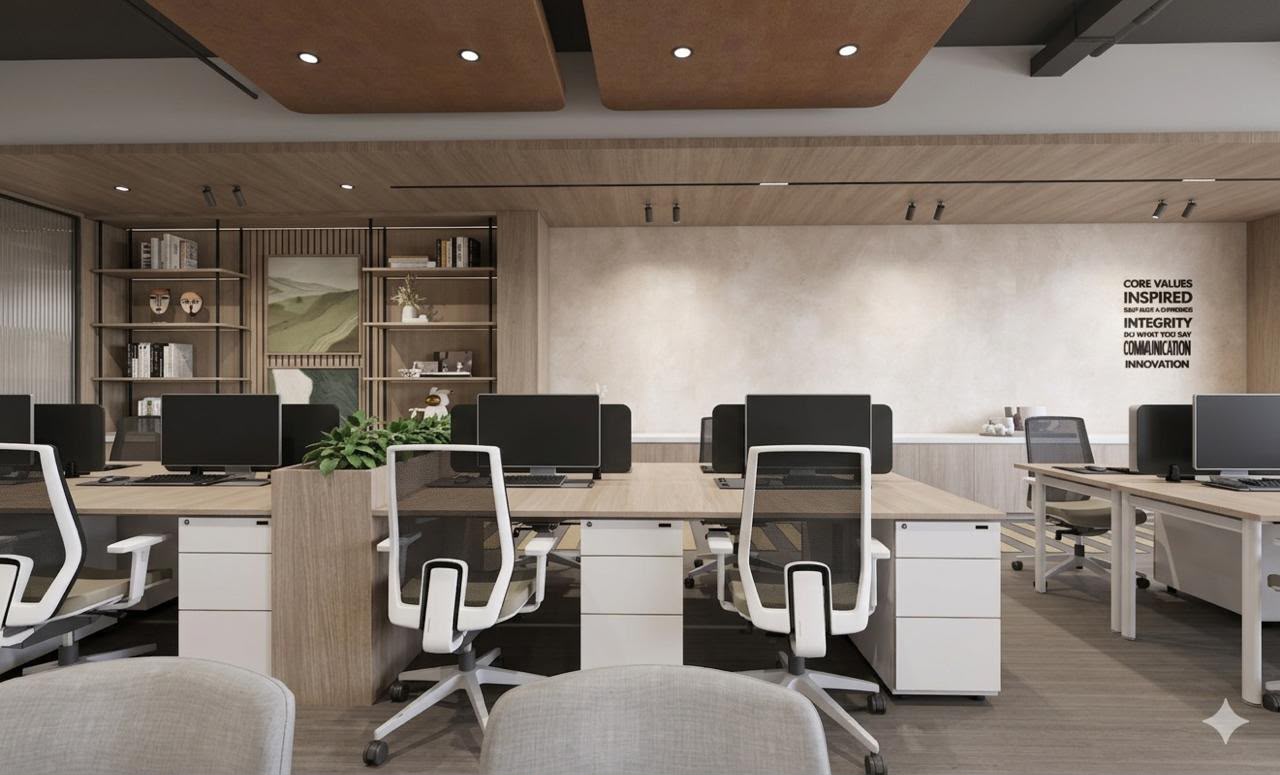
Mr. Salunke Residence

Kausalya

Interior · Bavdhan, Pune · 3,400 sq ft · 2024 · On site

Interior · Bavdhan, Pune · 3,400 sq ft · 2024 · On site

How it came together:

We made the blind side the spine. Service, circulation and storage pushed against the dead wall so every habitable room faces open light an idea about giving emptiness a job, adapted to a Pune plot and a Pune summer.

01 Central cut

02 Fin screen

03 Narrow palette
Sujit Pacharne

Sujit Pacharne

Architects

Architects

कल्पनायाः रूपान्तरम्

कल्पनायाः रूपान्तरम्

CONTACT US

+91 84597 70025

EMAIL US

sujitpacharne@gmail.com

Sujit Pacharne

Architects

कल्पनायाः रूपान्तरम्

CONTACT US

+91 84597 70025

EMAIL US

sujitpacharne@gmail.com

Sujit Pacharne

Architects

कल्पनायाः रूपान्तरम्

CONTACT US

+91 84597 70025

EMAIL US

sujitpacharne@gmail.com

© 2026 Sujitpacharnearchitects. All rights reserved.